
Earth Retention support starts before construction and continues after the plans are stamped. We help teams make informed decisions early, respond when field conditions change, and keep retaining wall projects moving.
Our Support pillar also includes ER Design Studio software and practical education through Earth Retention U.
With You From Design Through Construction — and Beyond
SUPPORT
PROJECT SUPPORT
Your Project.
Our Commitment.
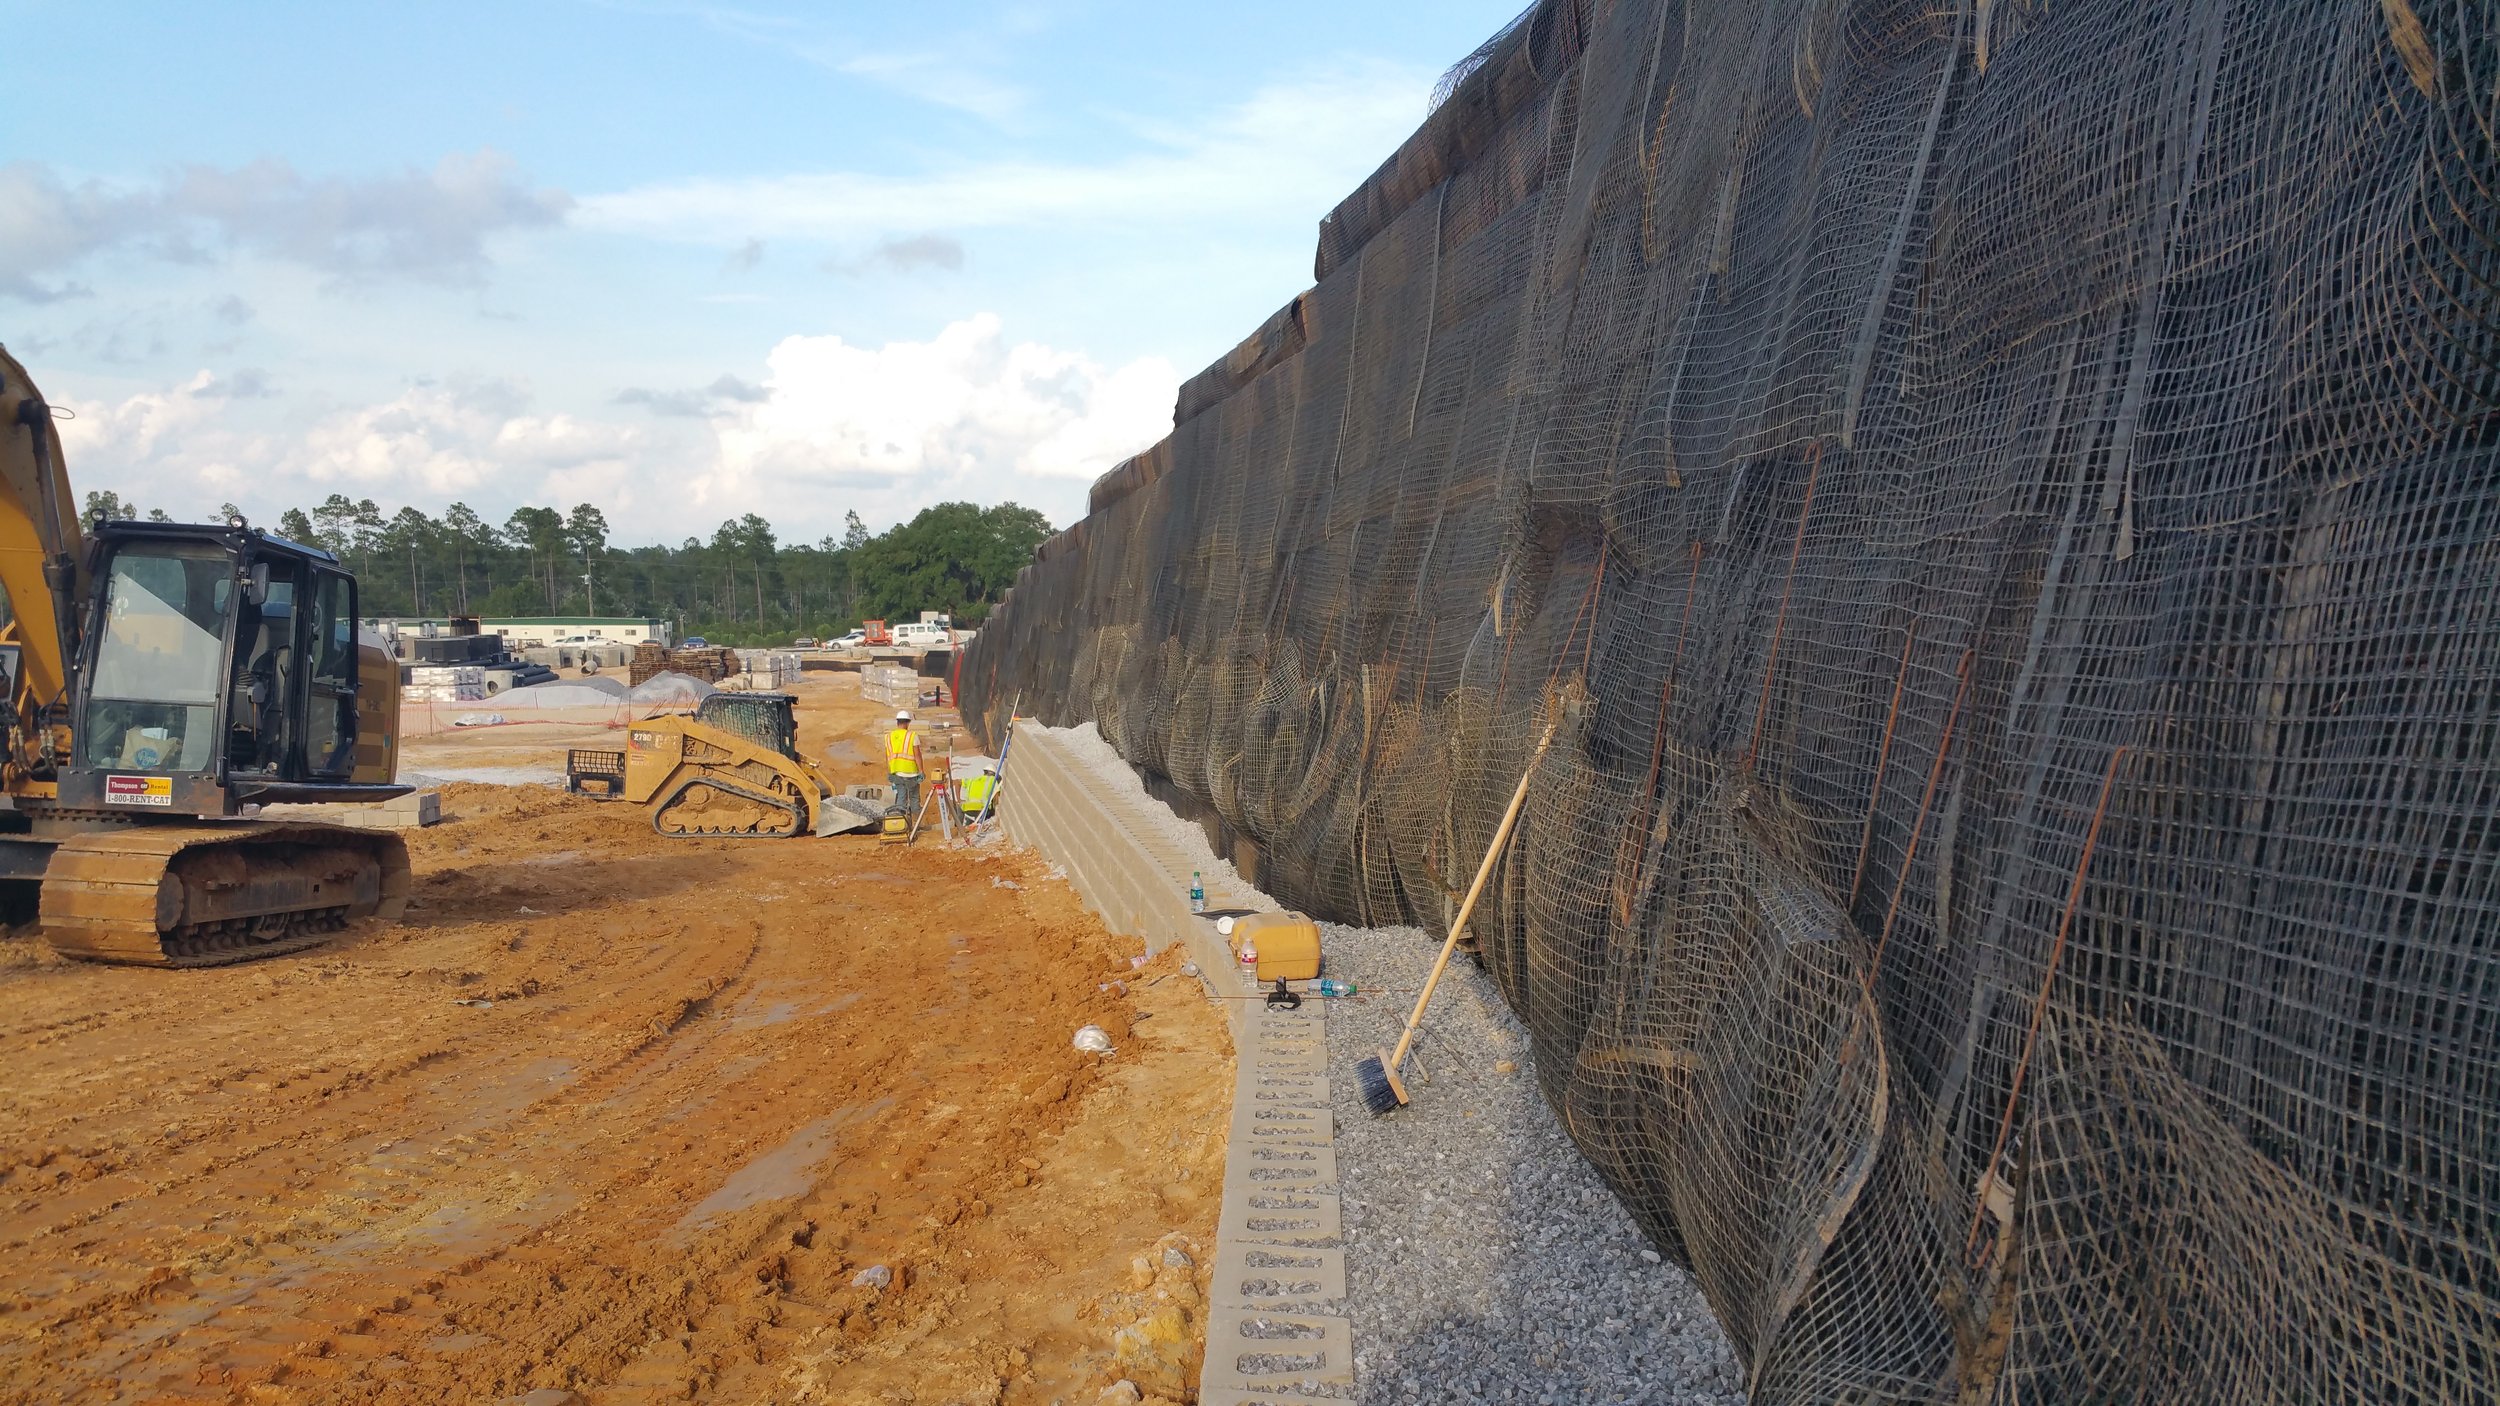
The earlier we get involved, the more value we can add. Our engineering team works with owners, contractors, and design professionals from preliminary review through construction.
Before construction
Preliminary design and consultation — We review site plans, geotechnical information, and project requirements before the design is finalized.
Pre-bid support — We provide preliminary layouts and material quantities your team can use for planning and bidding.
Value engineering — We identify practical, constructible options before changes become expensive.
During construction
RFI response — We answer field questions and help keep work moving.
Field modifications — When site conditions do not match the plans, we evaluate the change and adjust the design.
Construction coordination — We work with your team to resolve issues in real time.
Material substitution guidance — When specified products are unavailable, we help identify acceptable alternatives.
Need a Qualified Contractor?
Earth Retention provides engineering, materials, and project support, but we do not perform retaining wall construction.
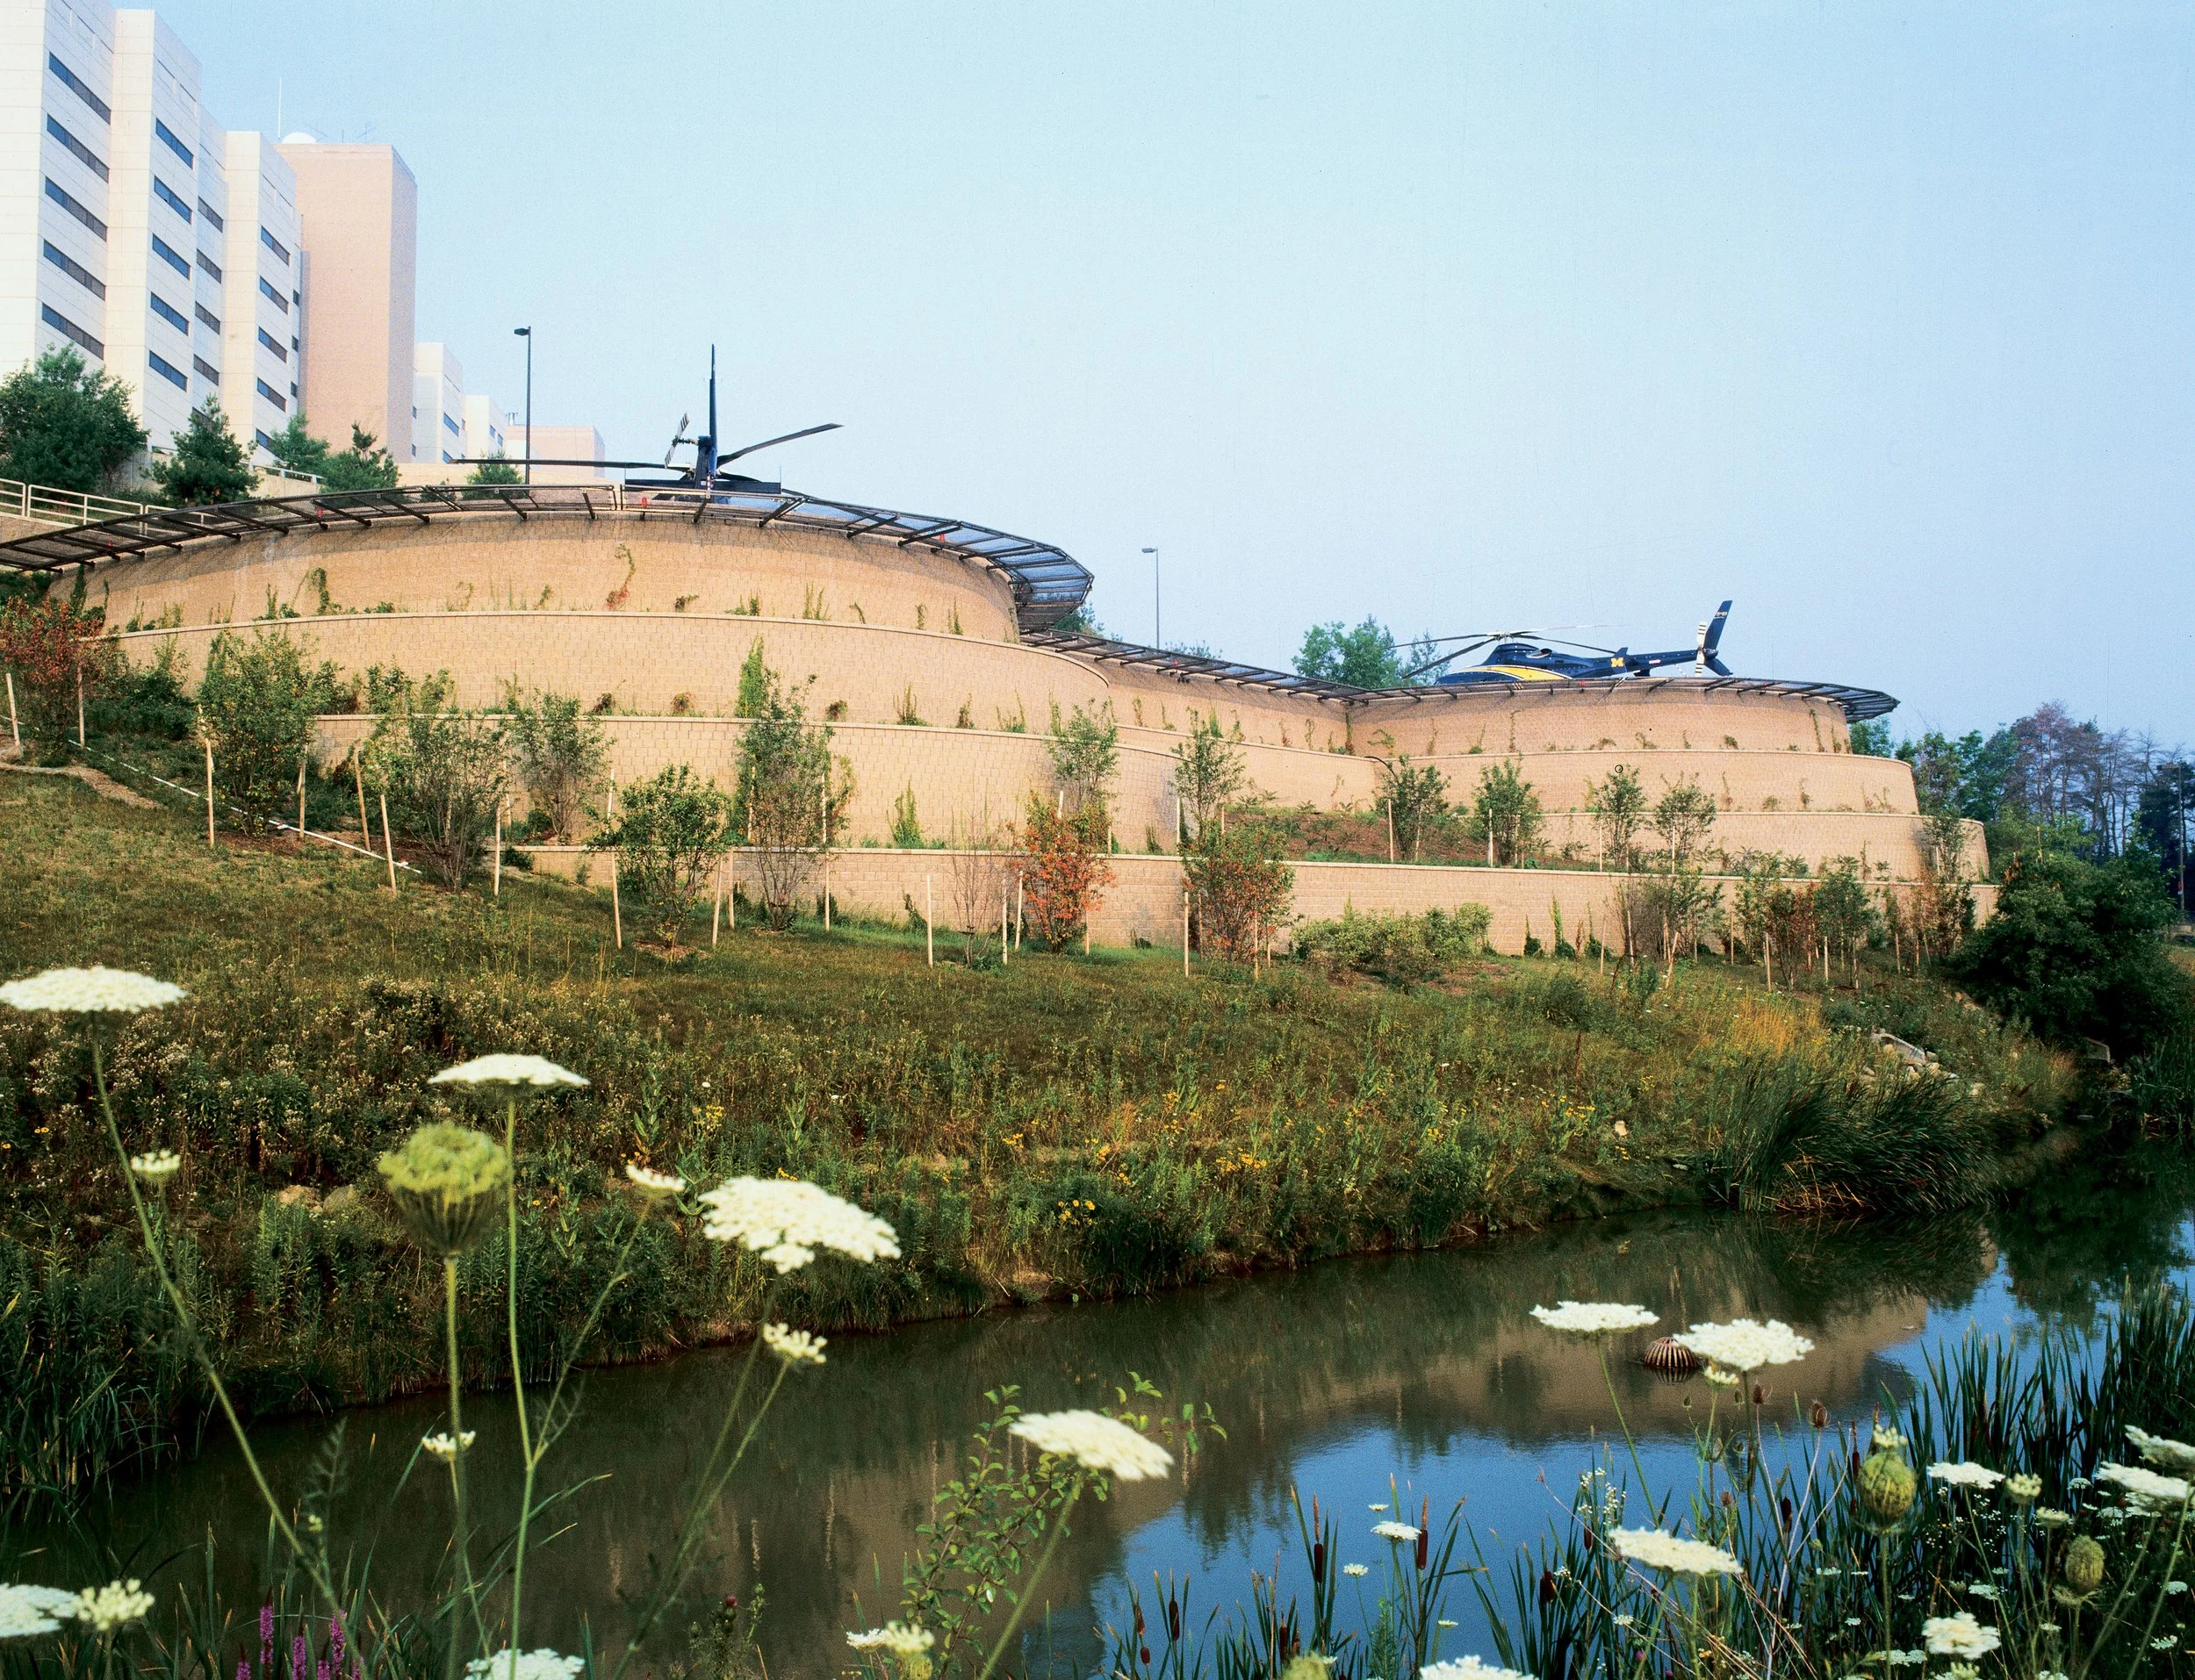
If you need an experienced contractor for your project, we may be able to recommend qualified companies familiar with retaining wall construction in your area. Recommendations are based on project location, scope, and contractor availability.
*Contractor recommendations are provided as a convenience.
Customers are responsible for evaluating and contracting directly with any recommended contractor.
Retaining Wall Design Software Built by Retaining Wall Engineers
SOFTWARE
ER Design Studio connects MSE analysis, CAD layout, quantities, reports, and construction drawings in one practical workflow.
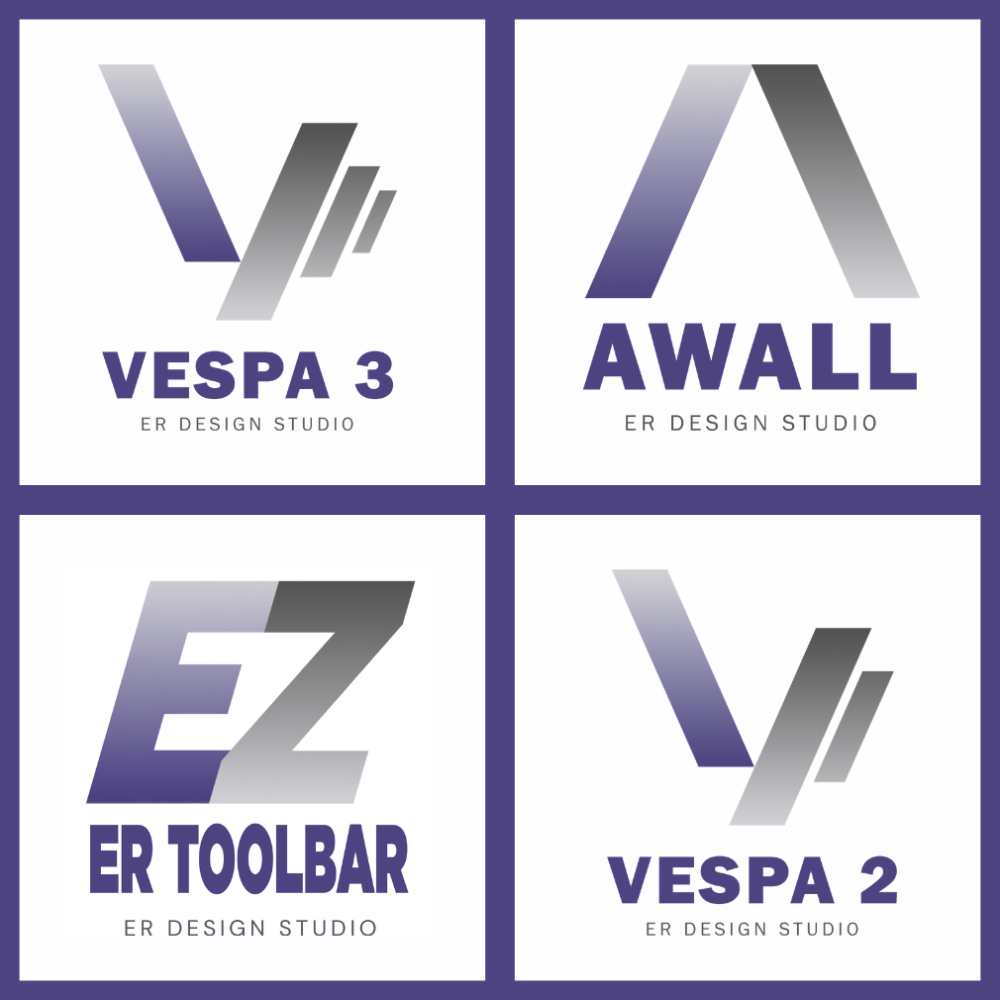
Vespa 2, Vespa 3, AWall 2, and EZER Toolbar help engineers move from grading plans to clear, reviewable retaining wall designs with fewer manual steps.
Three days of work → three hours.
Practical Education for Retaining Wall Professionals
EDUCATION
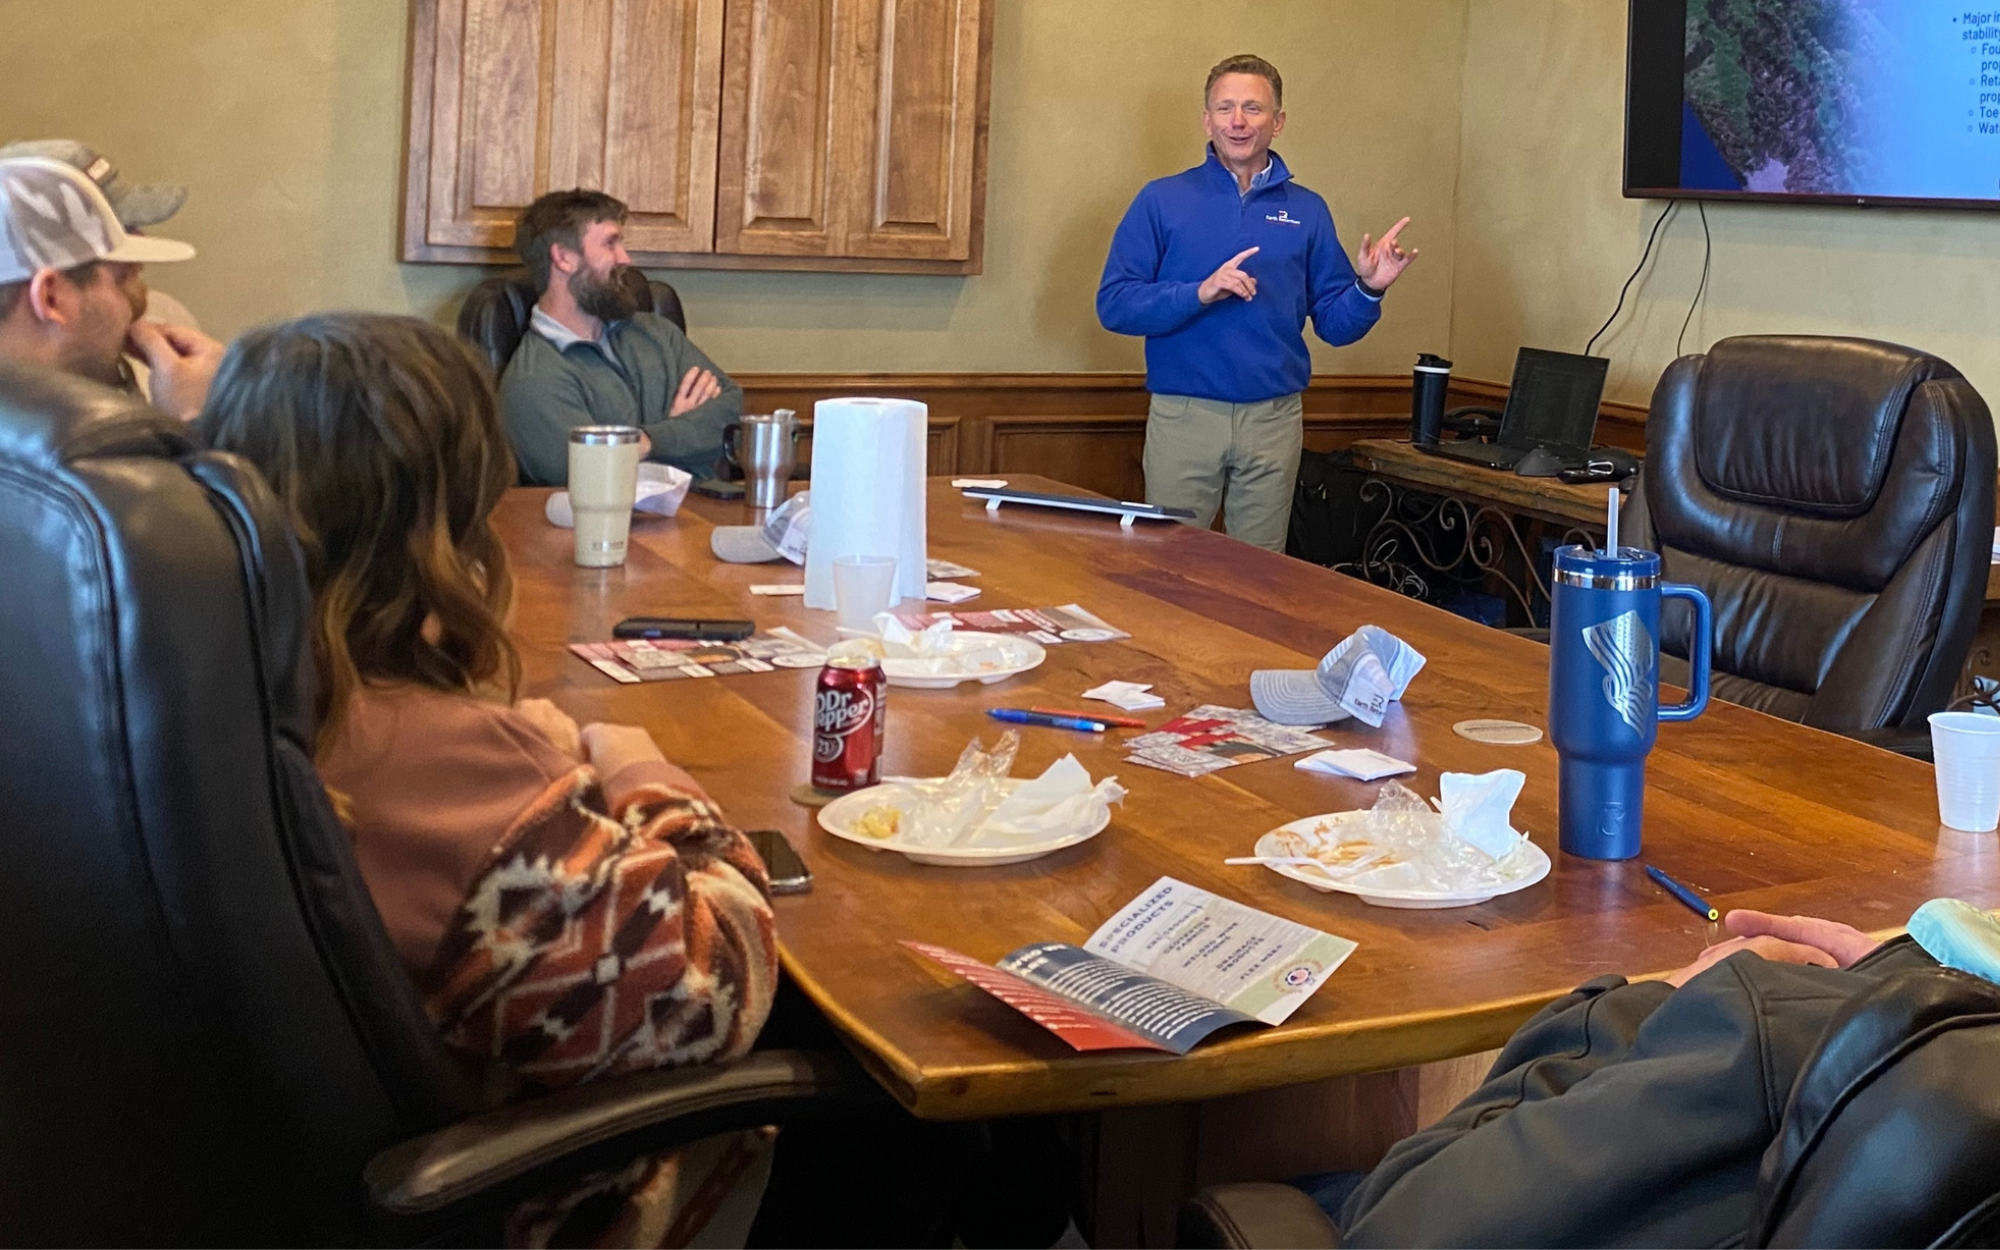
Earth Retention U is our education channel for engineers, contractors, and other retaining wall professionals.
We currently offer lunch-and-learns by request and publish software tutorials and technical resources through the Earth Retention U YouTube channel.
What Kind of Support Do You Need?
Project Support
Preliminary guidance, RFIs, field
modifications, construction coordination,
and contractor recommendations.
ER DESIGN STUDIO
Design, layout, analysis, reporting,
and CAD tools for retaining
wall professionals.
EARTH RETENTION U
Lunch-and-learns by request and
practical resources through our
YouTube channel.