
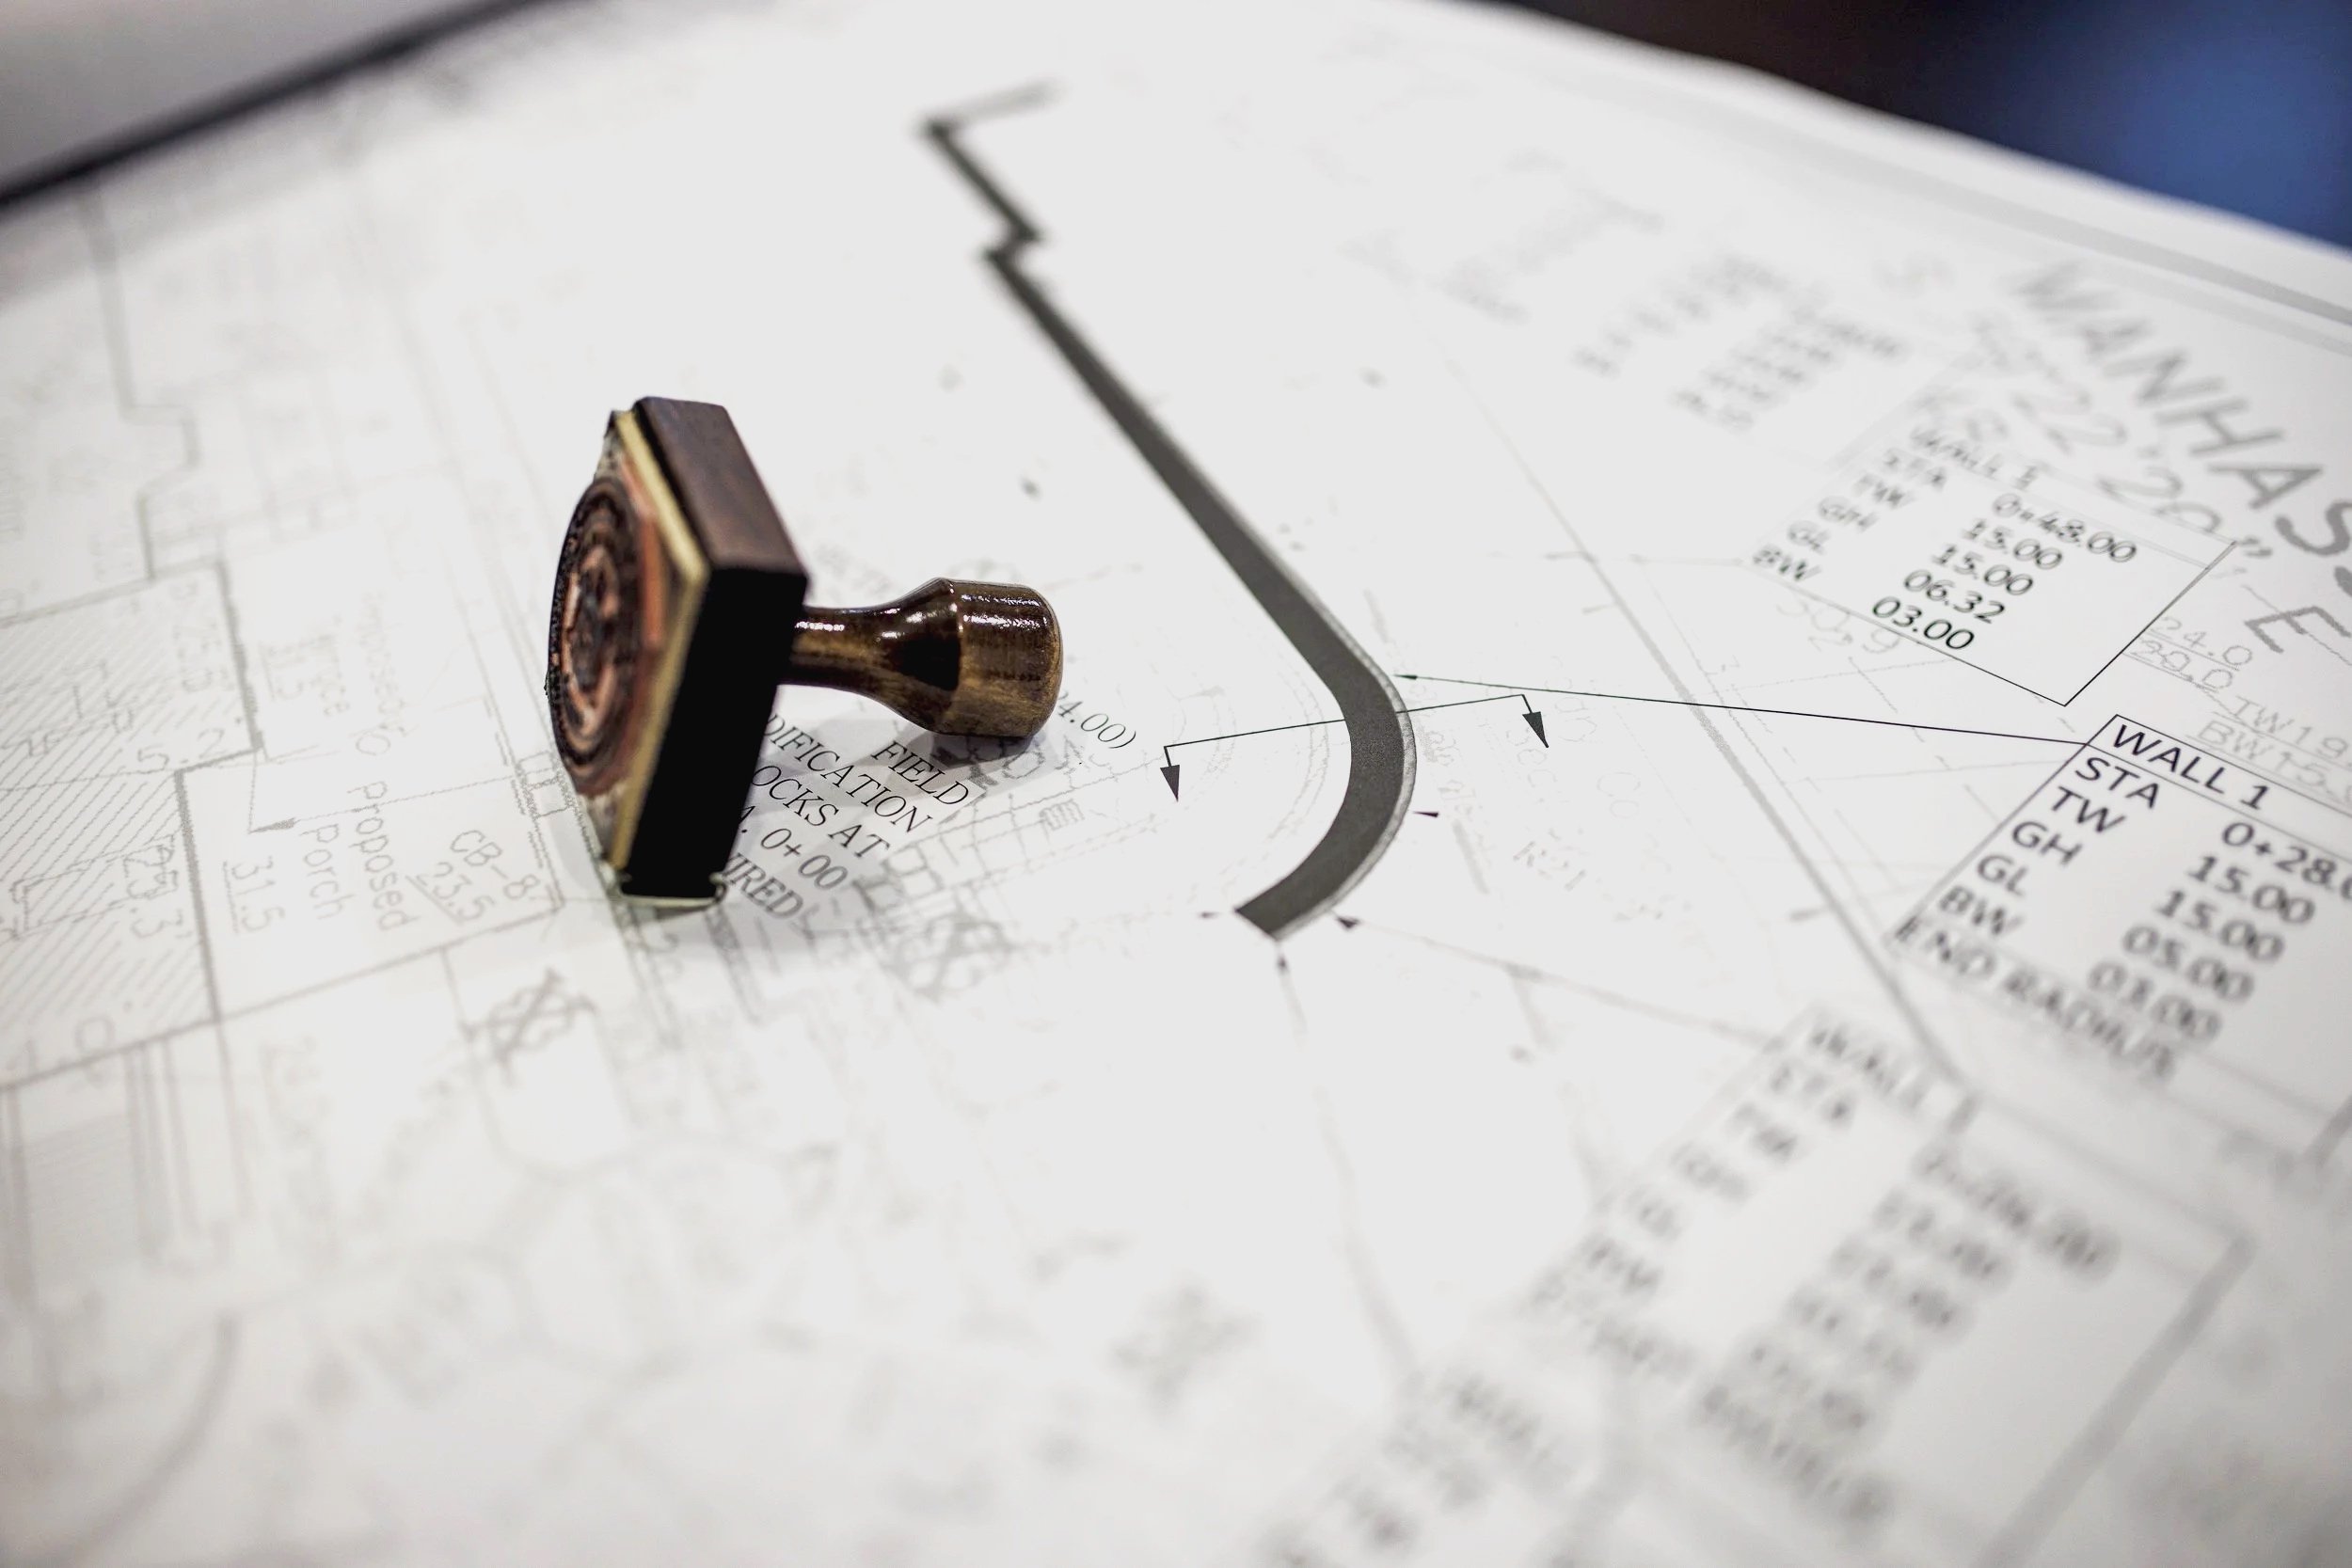
Retaining Wall Engineering Nationwide.
PE-stamped retaining wall designs in 40+ states. From preliminary layouts to construction-ready shop drawings — delivered directly by our in-house engineering team.
Every design is led, reviewed, and stamped by our in-house engineering team. Your project. Our name on it.
What We Design
Retaining Wall Systems
Our engineers design every major retaining wall system used in commercial, transportation, and institutional construction:
MSE Walls (Segmental Block) Modular block facing with geogrid reinforcement. Our most common system — used in commercial development, residential, and DOT projects nationwide.
MSE Walls (Precast Panel) Precast concrete panels with steel or geosynthetic reinforcement. Designed per AASHTO LRFD for DOT and heavy highway applications.
Soldier Pile & Lagging Steel piles with timber or concrete lagging. Permanent and temporary applications for excavation support and cut walls.
Soil Nail Walls Top-down construction for cut slopes and excavation support. Tieback alternatives for constrained sites.
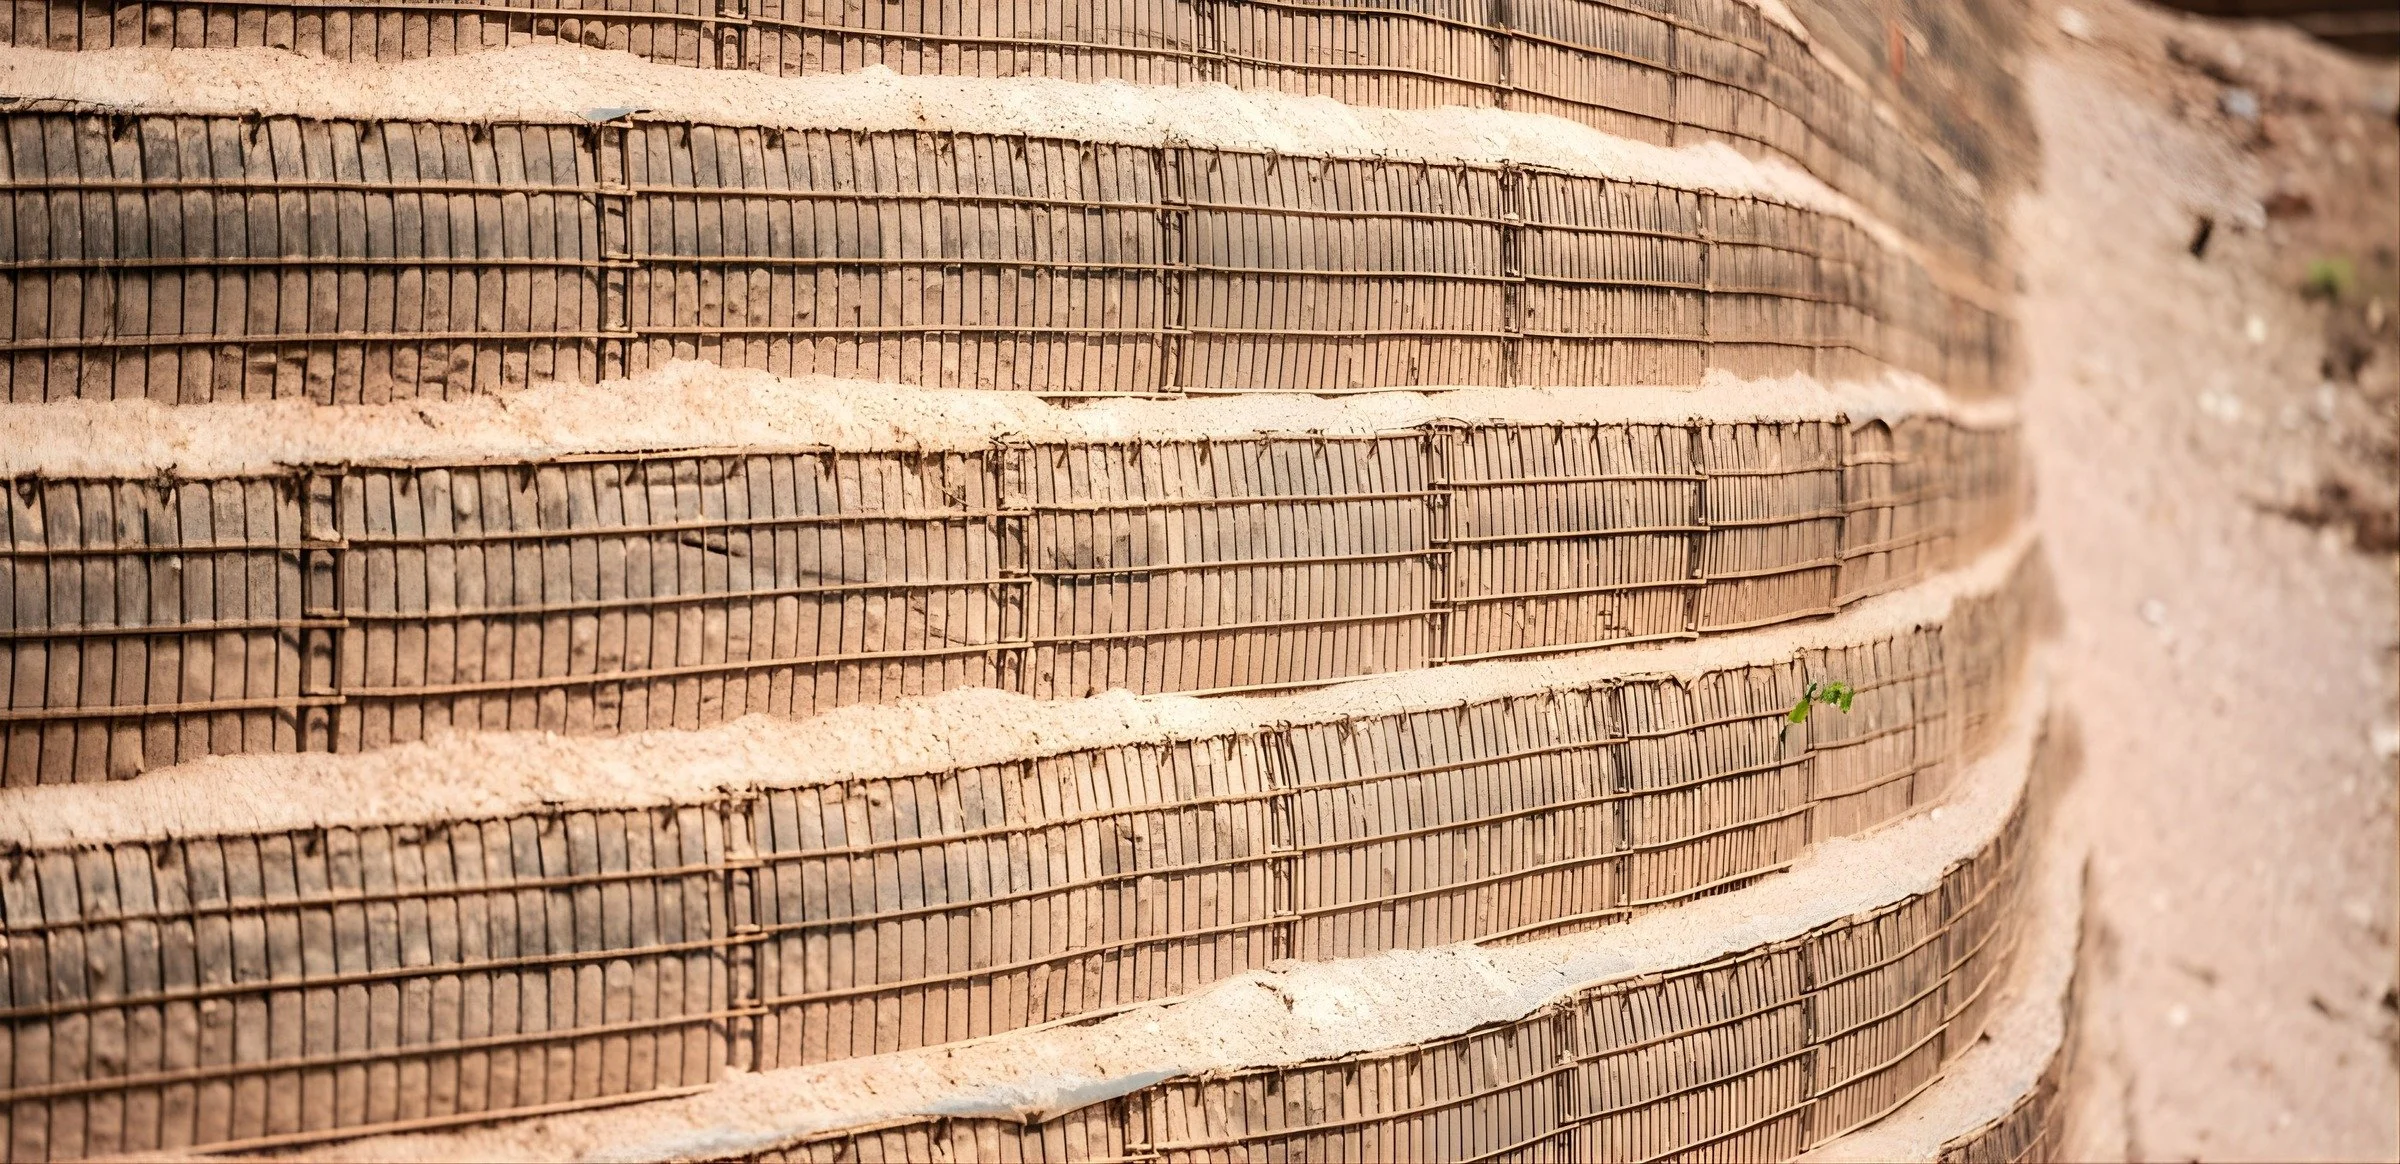
Wire-Faced Rock-Filled Walls (ER Wire Wall) Hot-dipped galvanized welded wire forms with geogrid reinforcement and rock fill. Our signature system — with completed projects reaching over 70 feet tall. Over 5,000,000 SF installed in the last 15 years.
Post-and-Panel Sound Barriers Cantilever soldier pile systems with precast concrete panels. Designed for state DOT noise abatement projects — including 843,000 SF on I-64 in Virginia.
Gravity Walls Rubble gravity, concrete gravity, and no-fines concrete systems. For sites where reinforced fill isn't practical.
Reinforced Slopes Geogrid-reinforced steep slopes for embankment stabilization. Designed per AASHTO and FHWA guidelines.
Tiered & Complex Walls Multi-tier wall systems, walls with surcharge loads, walls supporting structures, and combined systems for challenging site geometry.
How We Work:
From Concept to Completion
1. Preliminary Design We review your site plans, geotechnical data, and project requirements. You get a preliminary layout with material quantities you can actually bid on — before you commit to a final design.
2. Final Engineering Our engineers complete full stability analysis, structural design, and PE-stamped construction drawings. Calculations per AASHTO LRFD, NCMA, IBC, and state-specific codes. Delivered in your state, on your timeline.
3. Material Coordination We coordinate materials — geogrid, geotextiles, welded wire forms, facing systems, and accessories — to align with your construction schedule. No gaps. No delays.
4. Construction Support We stay involved through construction. RFI turnaround, field modifications, problem-solving. Your engineering team doesn't disappear after the PO is signed.
Your Project is Better When We're Involved Early
We serve as a Design-Assist Partner on large-scale projects — working alongside general contractors, developers, wall builders, excavators, and grading contractors during preconstruction to develop cost-effective, constructible retaining wall solutions.
Our design-assist approach includes:
Value engineering to reduce material and construction costs
Constructability reviews before designs are finalized
Preliminary layouts and quantities for accurate bidding
Coordination with geotechnical engineers, civil designers, and contractors
We also have extensive experience with Design-Build, Integrated Project Delivery (IPD), and Construction Manager at Risk (CMAR) delivery methods.
The result: fewer surprises, faster schedules, and retaining walls designed to build — not just to pass review.
Bring us in early - save time and money!
Design-Assist Partnership

Built on Proven Standards
Every design meets or exceeds the applicable codes:
AASHTO LRFD Bridge Design Specifications
NCMA Design Manual for Segmental Retaining Walls (3rd Edition)
International Building Code (IBC)
FHWA guidelines for reinforced slopes and soil nail walls
State-specific DOT standards and specifications
Design Standards & Software
Powered by Industry-Leading Tools
Our Tools (ER Design Studio):
Vespa 2 & Vespa 3 — Our MSE wall design software (NCMA, AASHTO, SSM methodologies)
AWall 2 — Our CAD tool for accurate wall layouts with material takeoffs
EZER Toolbar — Our CAD automation for retaining wall drawings
Industry Standard Tools:
PLAXIS 2D/3D — Advanced finite element modeling
GeoStudio (Slope/W, Seep/W) — Slope stability and seepage analysis
L-Pile & Group — Deep foundation analysis
AutoCAD / Civil 3D — Construction drawings and plan production
What Our Clients Say
-
"We have found that working with the team at Earth Retention continues to be an excellent overall experience. With their knowledge and understanding of the intricacies associated with DOT projects along with their responsiveness and attention to detail they make our job much easier."
— George Lane Roberts | P.E.
South Capital Bridgebuilders
-
"We were officially awarded this project! Thank you for assisting us throughout the bidding process and for always being available for our many phone calls and discussions along the way. It's much appreciated, as we wouldn't have been able to take this one down without your help."
— Nick Fenstermaker
The Edgewood Company
-
“We have found that working with the team at Earth Retention continues to be an excellent overall experience. With their knowledge and understanding of the intricacies associated with DOT projects along with their responsiveness and attention to detail, they make our job much easier.”
— Rob Coffee | Structural Manager
Shirley Contracting Company, LLC