
Helipad Retaining Wall
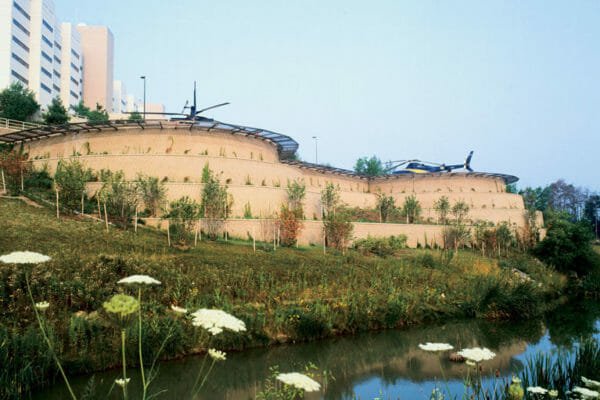
When the University of Michigan helipad was relocated to the northeast corner of the medical campus, there were several key design requirements: Safety, Aesthetics, Structural Design Life and Cost. A creative solution was required to deliver these requirements and make the helipad as unobtrusive as possible on the site.
The original concept was for a 28-foot-high wall, but it was determined that a terraced segmental retaining wall (SRW) would enhance the design, in terms of safety, structural integrity and would be more aesthetically pleasing.
Since railings were not a suitable option for fall protection given the risk presented by rotor blades from helicopters landing on the pad, a system of attached nets or grates, anchored behind the wall was included for protection against falls.
Job Name: Helicopter Pad
Location: Ann Arbor, Michigan
Terraced Segmental Wall
Approximately 11,000 square feet of retaining walls were designed to complete this project resulting in a beautiful, terraced wall that blends nicely into the surrounding landscape.